HelioAtlas/Product

Roof to signature, in one studio.

Find the roof, lay out every face in 3-D, check it in an engineering workbench, model every hour of the year and send a proposal your customer signs online.
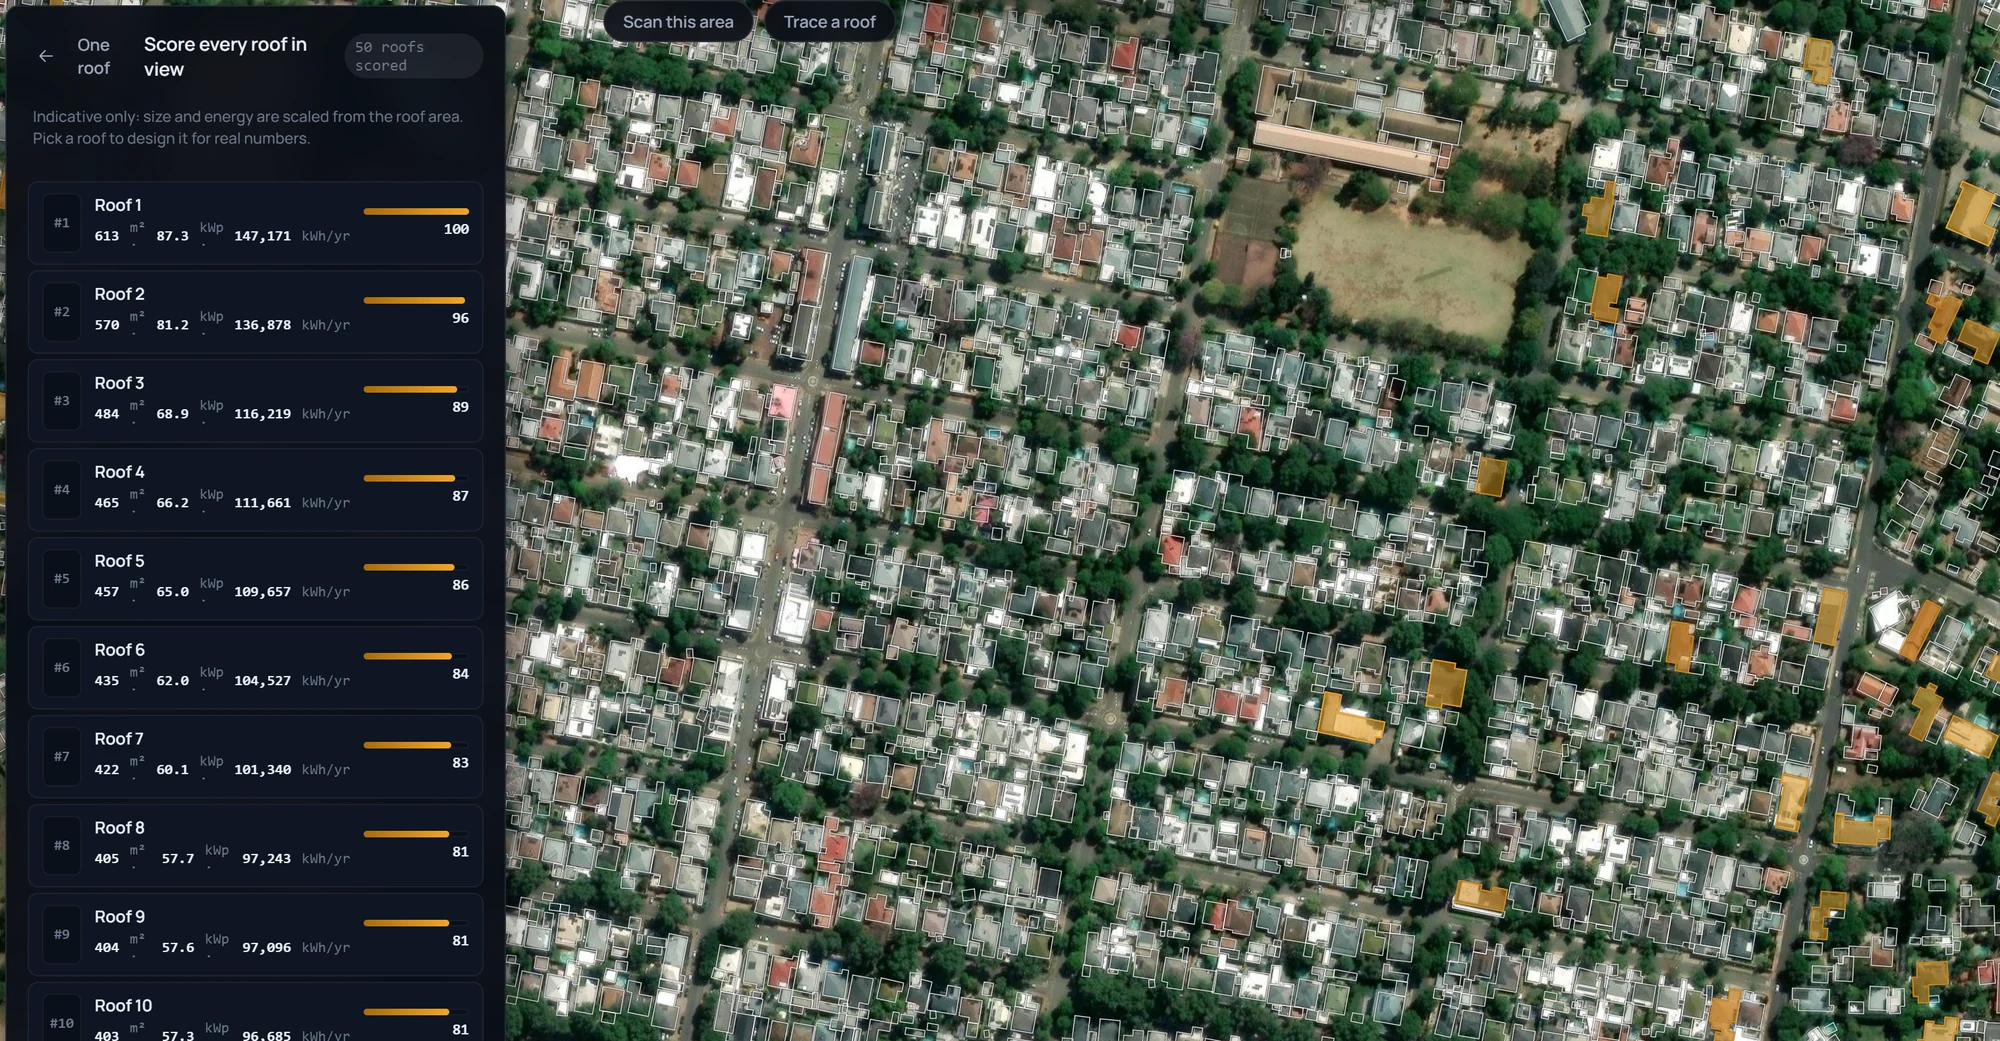
Area scan in the studio: the panel Score every roof in view, 50 roofs scored, a note that size and energy are indicative only, and a ranked list starting with Roof 1 at 613 square metres, 87.3 kWp and 147,171 kWh a year, score 100, beside a satellite map of the street with every building outline drawn and the top roofs filled amber
Area scan · 50 roofs in view scored by size, kWp and yearly energy; the top ones light amber on the mapThe streets around the Johannesburg example · indicative, as the panel says
01Prospect

Find the roof worth your time.

Search an address, click a building or scan the street you are looking at. Outlines come from a global building-footprint layer.

Click, and the roof is yours

From street zoom every outline lights up as you hover. An address within 18 m picks its building, and split outlines merge into one roof.

No outline? Trace it

An imagery assist proposes the roof edge when it is at least 65 % sure, and shows the score. Otherwise draw it by hand, then square it up or snap it to the picture.

Scan the street

Area scan scores the largest outlines in view by roof size, kWp and yearly energy, ranks the top 50 and opens a design on the one you click.

02Design

Every face laid out, best first.

Pick the shape and the studio fills the roof inside the setbacks and around the obstacles you draw, best-facing face first, then builds it in 3-D as you go.

Step 2, Roof and layout · the pitch dragged from 26° to 40° and back: auto-fill re-fills the faces on every edit, North 9 → 10 panels, West 11 → 10, still 20 in allJohannesburg house · 8.6 kWp · example · loop

Five shapes, ground mounts too

Flat, mono-pitch, gable, hip or ground mount; the pitch reads Assumed until you set it. Ground mounts take fixed tables or a single-axis tracker to 90°, seven ground surfaces and a bifacial rear side.

Each face, its own yield

The faces list runs best first. At the default 26°, North carries 9 of 9 panels at about 1,737 kWh/kWp and West 11 of 22 at about 1,539. A face left empty says why.

Built in 3-D as you draw

Map, Split or 3-D. The stage builds the real roof kind, panels and rack rows on satellite ground and redraws on every edit.

Auto inverter · eight generic units

8.6 kWp needs 6.1 kW or more to keep DC:AC at or under 1.4. Auto takes 1 × 8 kW single-phase: DC:AC 1.07. Johannesburg house, example.

03System

Pick the kit, or start from a preset.

Good, Better and Best set the module, the DC:AC ratio and the battery in one click. Change any part and the preset reads Custom.

Generic, and labelled so

Eight modules from 410 to 660 Wp, three mono and five bifacial, each tagged not a datasheet. Change the model and every face refills.

Inverter on Auto

Auto takes the smallest unit that keeps DC:AC at or under 1.4 and adds units when one is not enough. Faces more than 10° apart never share an MPPT input.

A battery sized to your use

None, 5, 10 or 20 kWh, or your own size. After the energy run each size shows the share of your use it covers.

04Engineering workbench

Seven analyses, one key apart.

Open it from any step. Every analysis reads the design you drew, and Shading writes its loss back to the energy model in one click.
1–7analyses⌘/Ctrl Kpalette
3-D twin · 21 June, the sun swept from morning to evening with live shadowsJohannesburg house · example · loop
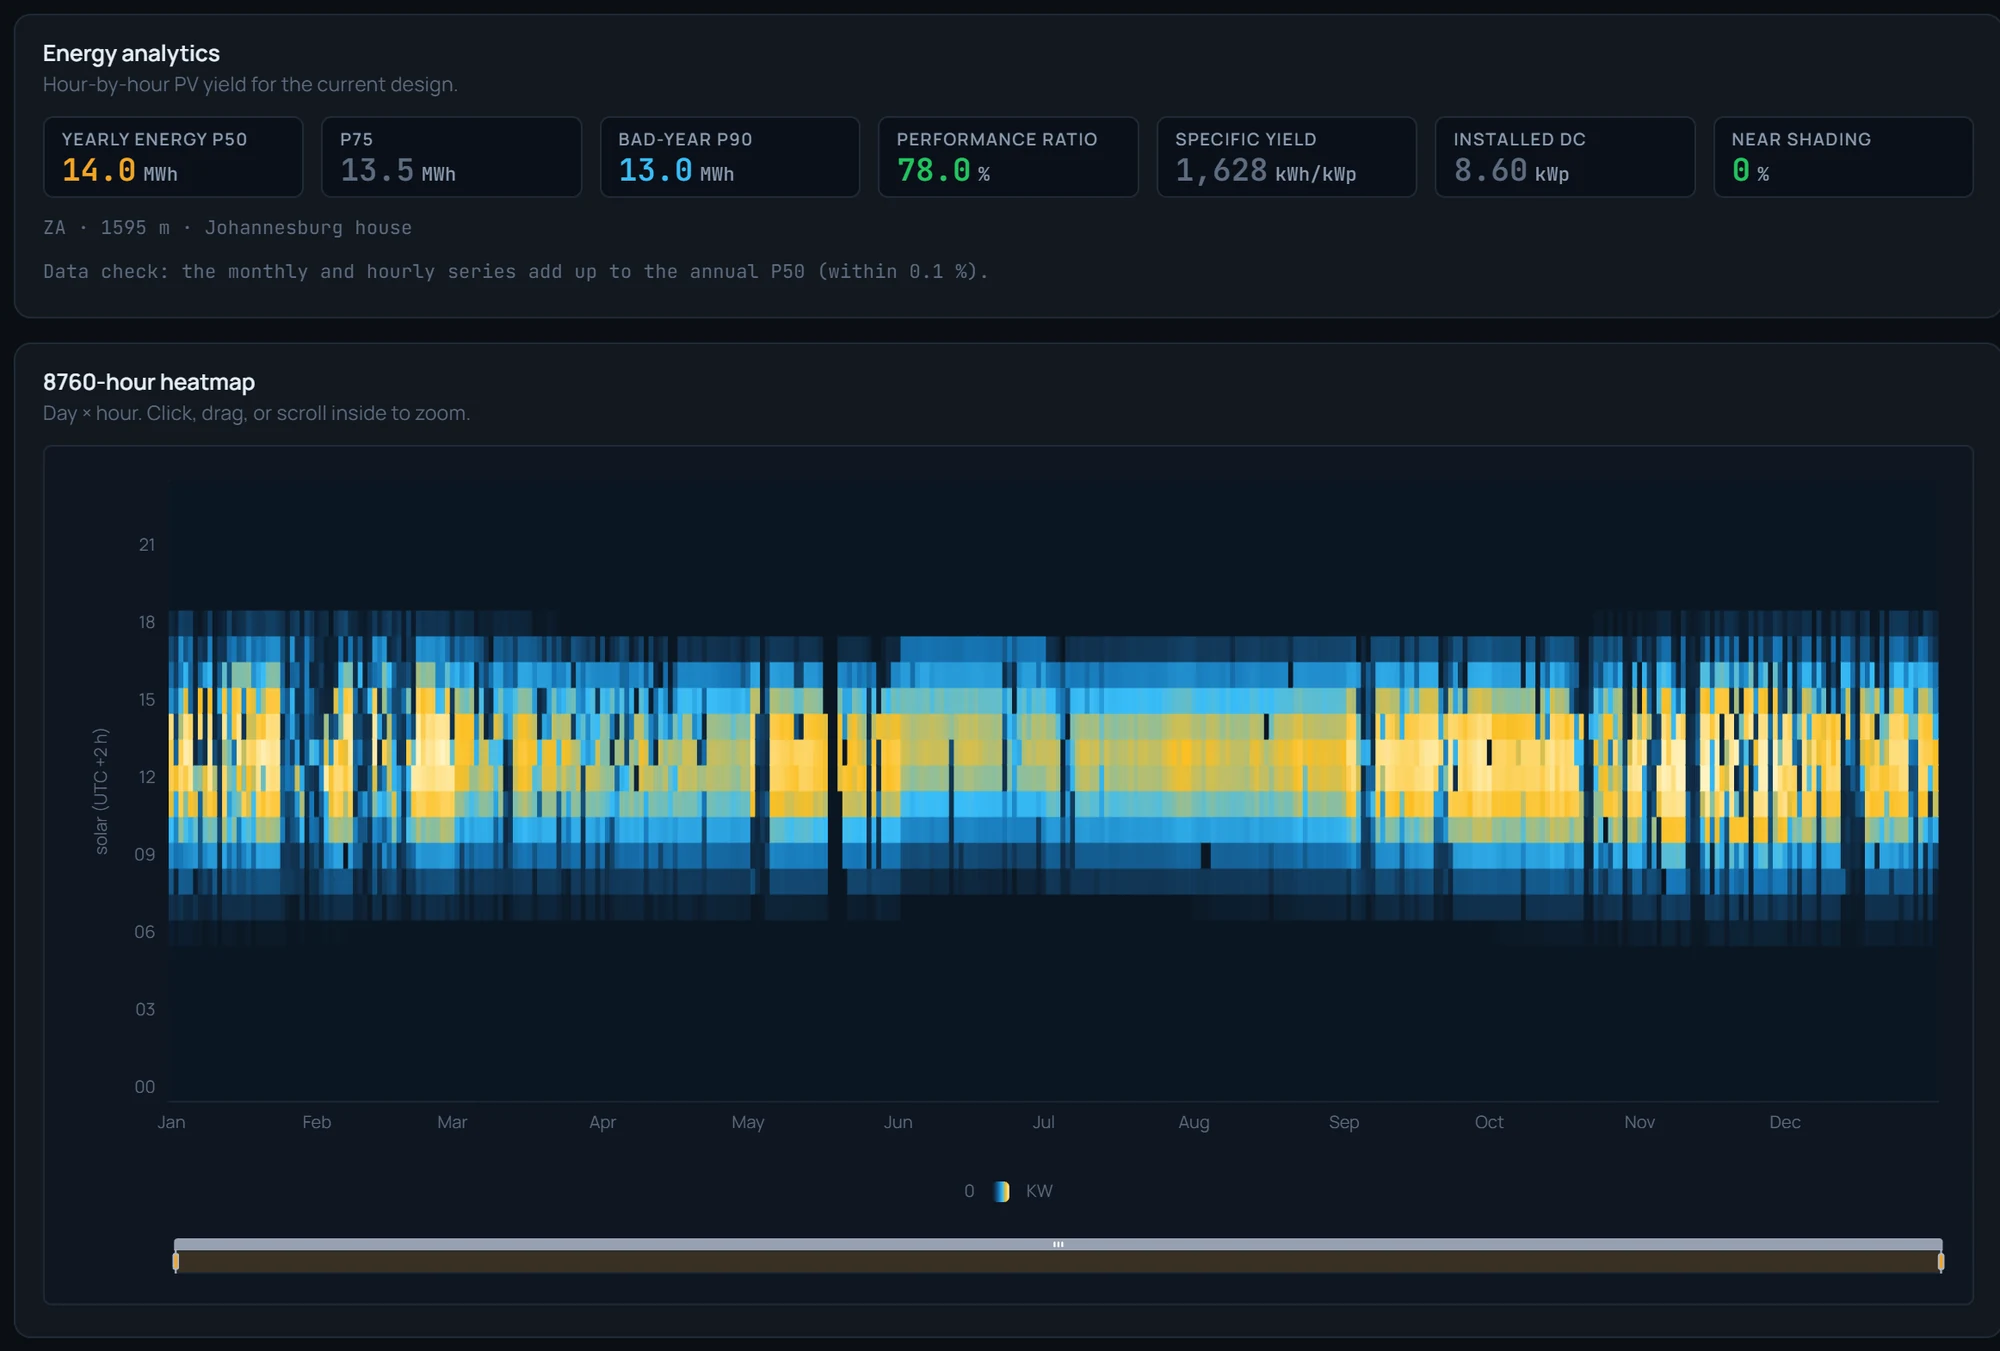
05Energy and P90

The year, hour by hour, with its spread.

Every face runs through all 8,760 hours of a typical year built from the site's own weather record. The answer is a range: P50, P75, P90 and P99.

Exceedance curve · Johannesburg house · exampleHover the curve, or focus it and use the arrow keys
P50 14,004 kWhP90 12,954 kWhσ 5.85 %P90 = P50 × (1 − 1.2816 σ)

Estimate, then Simulated

The live card reads Estimate on every step until the hourly run finishes, then Simulated. Change the design and older numbers are flagged stale, with the cause named.

8,760 hours, 13 named losses

Sun position, sky model, far horizon, incidence, temperature, low light, inverter part-load and clipping, face by face. PR follows the IEC definition, and every hour exports as a CSV.

Open any energy figure

Each one opens to its weather record and years, the engine version, the loss sources and the uncertainty terms.

How P90 is built
Johannesburg house · cash purchaseexample · ZAR a year
Bill ZAR 39,740 → ZAR 17,088 a year, simple payback 5.7 yrSystem ZAR 129,000: 8.6 kWp at ZAR 15 per W, an assumed default you can edit
06Savings

The bill, before and after.

Pick a tariff preset or set your own rate, fixed fee, export credit and export mode, then enter a monthly bill or yearly kWh. The studio runs the bill with and without the system and prices it over 25 years. Add a loan for the monthly payment.

IRR
18.6%
25-year net value
ZAR 216,062
Levelised cost
ZAR 0.88/kWh
Self-use
42.6%
Sign-off recordkept on the server
  1. Link tokenonline link
  2. Nametyped by the customer
  3. Emailtyped by the customer
  4. Timefrom the server
  5. Proposalstored copy, hashed
SHA-256over all five
Signed
time stamped
Accepted with
name · email · tick
Second signature
refused
Signing happens on the online link; the offline snapshot is for reading
07Proposal

A proposal your customer signs.

Add your name, colour and logo, check six A4 pages in a live preview, then send the link.

Six A4 pages

A cover with a 3-D render of the roof, the system with P50 and P90 per face, savings, investment, equipment and assumptions, next steps and acceptance. Five pages without the investment page.

An estimate, and it says so

Every proposal states that it is a design estimate, not a quotation, and prints a valid-until date.

A page made to sign

The link opens your header, the yearly saving, size, output, payback and self-use, the bill before and after, and the finance card. The customer signs with name, email and a tick.

08Platform

It saves itself.

Autosave

Saved 1.2 s after your last edit.

The header reads Saved, Saving, Saved on this device or Save failed. Offline, the design keeps to this device and the three examples still open.

Projects

Every project in one drawer.

Search, rename, duplicate or delete. Each project carries its stage, Lead, Designed, Proposed or Signed, and Mark as sent moves it to Proposed.

Keyboard

The flow runs from the keys.

Enternext stepAlt ←backEscclose← →nudge 0.1 m[ ]rotate 1°?help
Full specificationEight groups

Prospect

Address search
6 suggestions · arrow keys and Enter
Street-before-number addresses
34countries
Recent places, kept on this device
5
Building outlines drawn from
map zoom 16
Address picks a building within
18m
Imagery roof-edge assist
30, 70 or 160 m radius · shown at ≥ 65 %
Imagery history
latest or dated past captures, where available
Area scan
300 largest outlines ≥ 80 m² in view, top 50 listed
Area scan row
m² · kWp · kWh/yr · score 0–100
Example projects
house, warehouse, barn · open offline

Design

Roof shapes
flat · mono-pitch · gable · hip · ground mount
Pitch
0–60° · Assumed until set
Default pitch
ZA 26° · DE, GB 35° · US 30° · AU 22.5° · IN, ID, BR, PH, MY, TH, VN 15° · AE, SA 5° · else 25°
Fill target
max · N panels · N kWp · portrait, landscape or auto
Setback rulesets
8: two US fire-code sets at 0.91 m, six at an assumed 0.30 m
Obstacles
drawn by you · 0.3 m clearance
Outline editor
move · rotate · corners · square up · snap · 50 undo steps
Tracker
single-axis, 10–90° (60° default), backtracking
Table layouts · lowest edge
1P 2P 3P 1L 2L 3L 4L · 0.2–4 m
Ground cover
0.05–0.98 (0.40 fixed, 0.33 tracker) or set the pitch
Ground surfaces · boundary
7 presets, albedo 0.12–0.60, or custom · 0–20 m
Bifacial rear side
view-factor model · 10 % rear derate assumed
Eave height, unless set
3 m · 6 m barn or over 400 m² · 8 m warehouse

System

Modules
8 generic, 410–660 Wp · bifaciality 0.70–0.85
Good
410 Wp · DC:AC 1.10 · no battery
Better
430 Wp · DC:AC 1.20 · 5 kWh
Best
460 Wp · DC:AC 1.30 · 10 kWh
Inverters
Auto, or 3 · 5 · 8 kW single-phase, 15 · 30 · 50 · 80 · 100 kW three-phase
DC:AC
1.00–1.501.20 default
Battery
none · 5 · 10 · 20 kWh or custom · kW = kWh ÷ 2
Loss defaults, editable
soiling 2 · mismatch 2 · DC wiring 2 · connections 0.5 · LID 1.5 · nameplate 1 · availability 0.5 · near shading 0%

Workbench

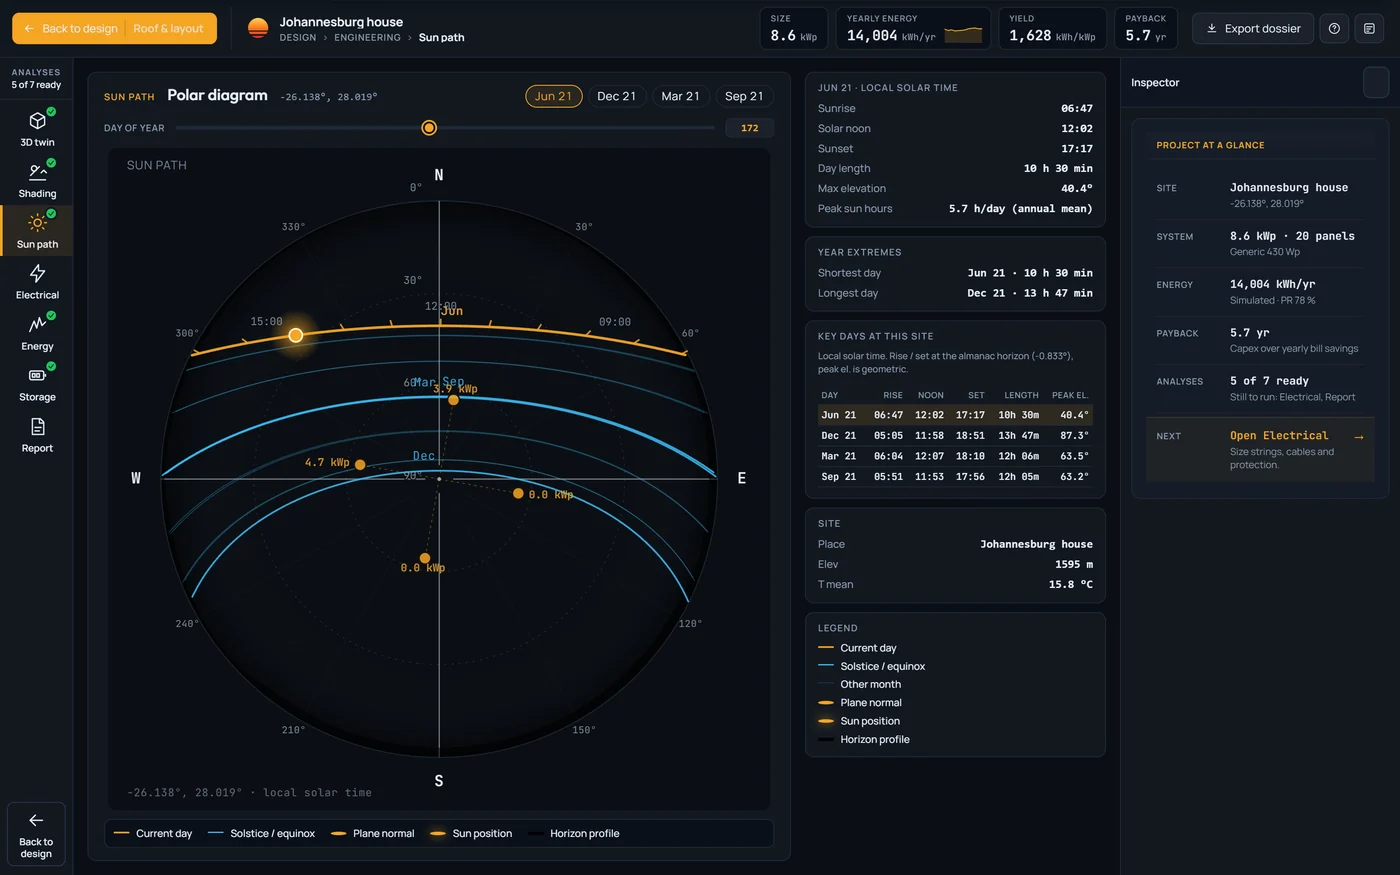
3-D twin
Iso · Top · South · day 1–365 · play 1× or 4× · snapshot PNG
Shading run
Fast 30 min, 5 rays a panel · Full 15 min, 9 rays
Shading occluders
walls, roof planes, drawn obstacles, racks
Electrical checks
Voc cold · Vmp hot · Isc × 1.25 · DC:AC 1.0–1.4
Cables
≤ 1 % DC, ≤ 1.5 % AC drop
Electrical outputs
single-line diagram · bill of materials · inverter clipping compare
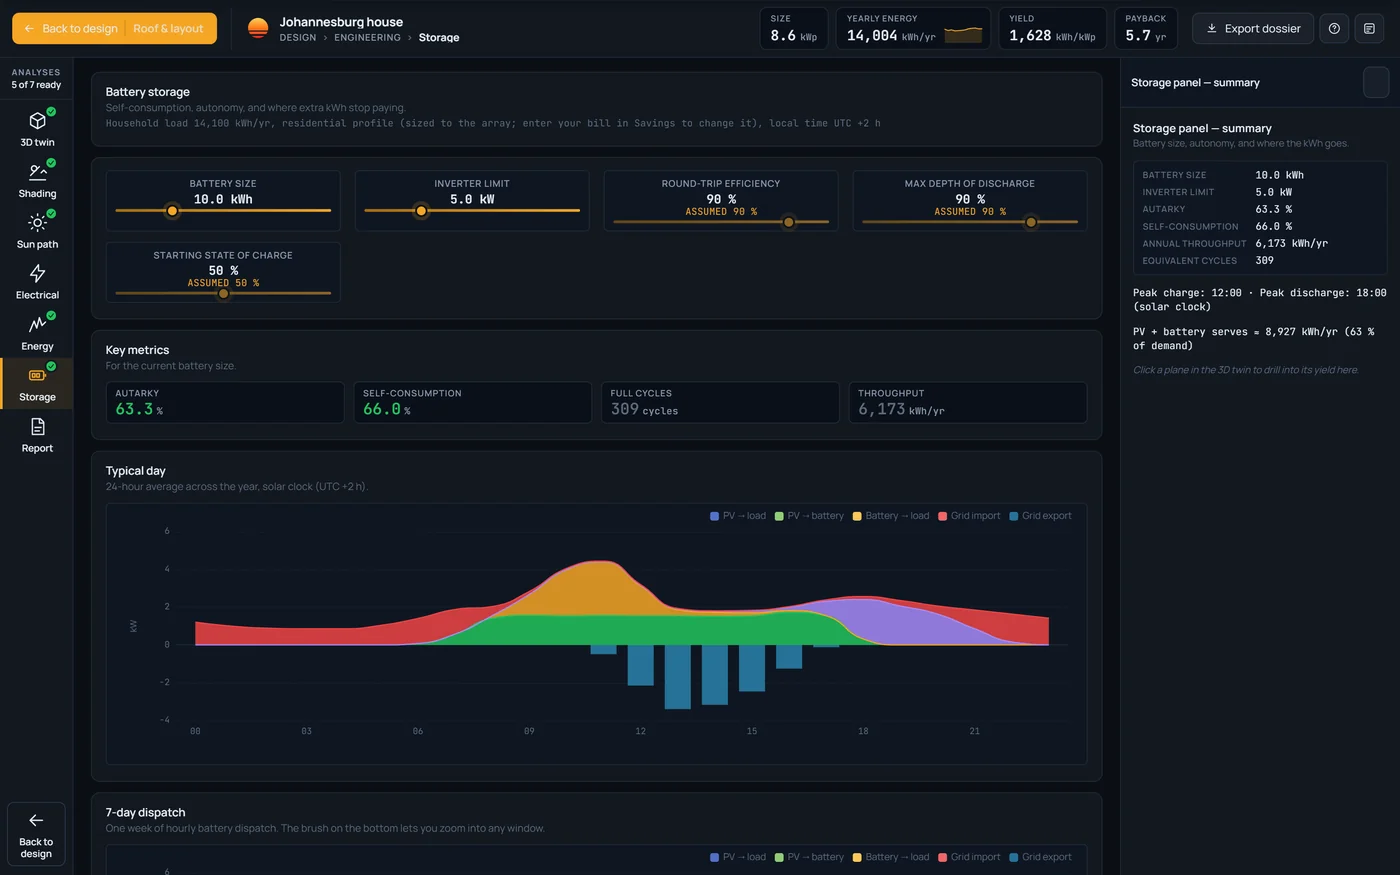
Storage dispatch
self-consumption · efficiency 90 %, depth 90 %, start 50 %
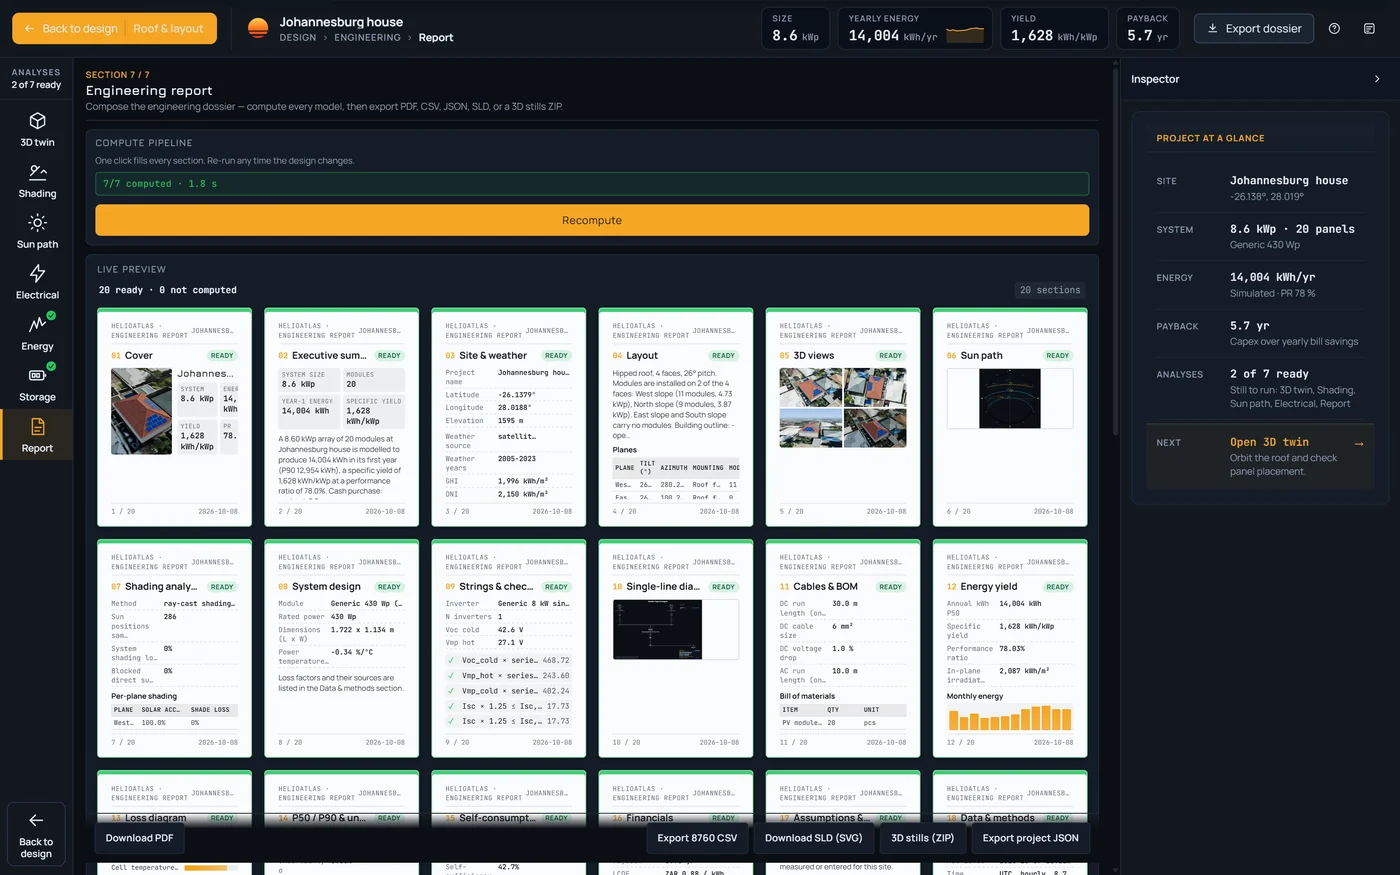
Report
cover, numbered contents, 20 sections · your name, logo PNG ≤ 300 KB
Exports
PDF · 8,760-hour CSV · project JSON · diagram SVG · 3-D stills ZIP

Energy

Typical year
12 months from a 2005–2023 record, each anchored to its 19-year mean
Weather
satellite-derived where covered, reanalysis elsewhere
Hourly chain
sun position · anisotropic sky · 360-step far horizon · incidence · temperature · low light · inverter
Loss stages · PR
13 named · IEC definition
P90
P50 × (1 − 1.2816 σ)
σ terms
resource 4 % satellite or 8 % reanalysis · year-to-year from the site · model 3 % · geometry 1 % · degradation 0.2 %
σ in the examples
house 5.85 % · warehouse 9.6 % · barn 6.7 %
CSV columns
hour · utc · pv_ac_kw · load_kw · grid_import_kw · grid_export_kw · soc

Savings

Tariff presets, assumed and editable
ZA · DE · ID · US · GB · AU
Export modes
net metering · net billing · zero export
Use
monthly bill or yearly kWh · Home, Business or Flat profile
Price per W, editable
USD 1.10 · EUR 1.30 · GBP 1.20 · AUD 1.40 · ZAR 15 · IDR 10,000
Battery per kWh, editable
USD 700 · EUR 750 · GBP 600 · AUD 1,100 · ZAR 12,000 · IDR 11 M
Opex
1 %editable
Escalation · discount · degradation
3 % · 6 % · 0.5 % a year, over 25 years
Loan
8 %, 10 years, 20 % deposit → monthly payment
Assumed-use banner
shown until you enter a bill or yearly kWh

Proposal

PDF
6 A4 pages · 5 without investment
Cover render
3-D, March equinox 10:00 solar · or a 2-D site plan
Your brand
company · colour · logo PNG, JPEG or SVG ≤ 300 KB
Online link
signable
Offline snapshot
≤ 4 MB · logo kept if ≤ 30 KB · read only
Sign-off hash
SHA-256 over token, name, email, time and the stored proposal
Mark as sent
stage → Proposed

Platform

Autosave
1.2 s after the last edit · this device when offline
Projects drawer
search · rename · duplicate · delete
Stages
Lead · Designed · Proposed · Signed
Studio keys
Enter · Alt ← · Esc
Workbench keys
1–7 · ⌘/Ctrl K · ? · Space
Outline keys
arrows 0.1 m · Shift 1 m · [ ] 1° · Shift-rotate 15°

Limits, stated once. Area scan ranks by roof size: one estimate on the largest roof, scaled by area, and the panel says Indicative only. Setbacks apply the largest edge value on every edge, and the US pathway is not drawn. Shading leaves out trees, neighbours and diffuse blocking. Cable runs are assumed at 30 m DC and 10 m AC, and the design-low temperature is an estimate you can override. Storage efficiency, depth and starting charge are fixed. The full list is on Science, Limits

Request access

Bring us your next roof.

Request access for your team, or book a demo and watch one design go from map to signature.
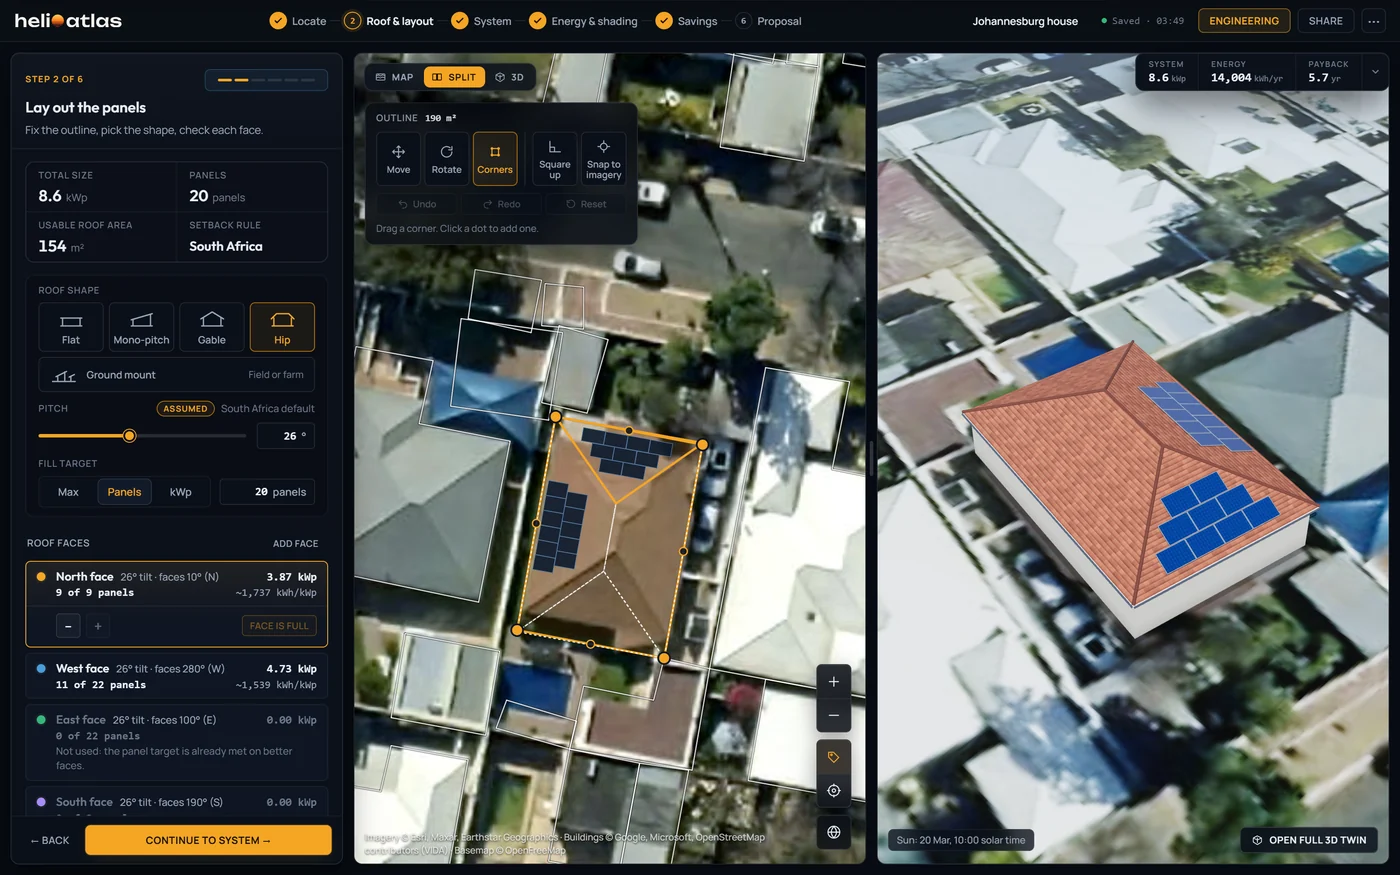
The studio at step 2 in split view: roof faces, the satellite map with the outlined roof and the live 3-D stage
Step 2, split view · faces, map and 3-D on one screenJohannesburg house · example